A PORTRAIT HOME
The Lofton
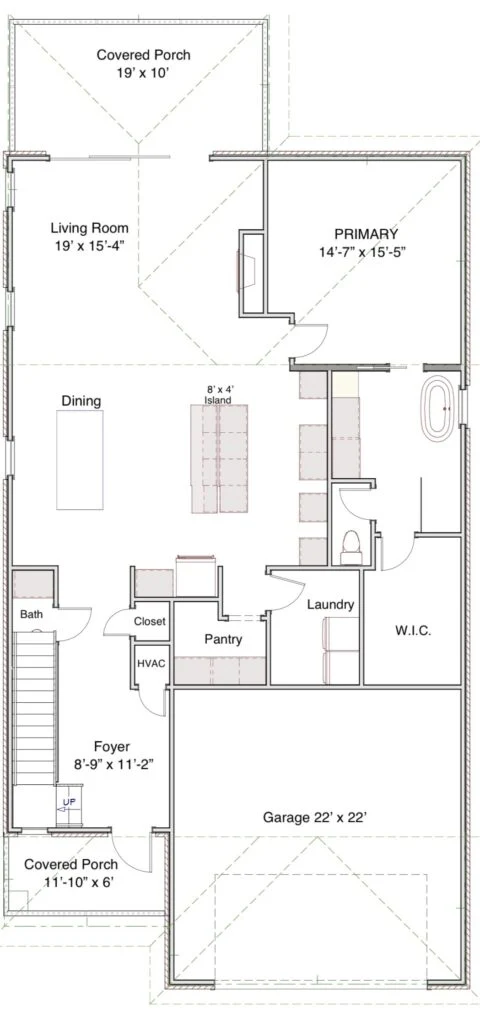
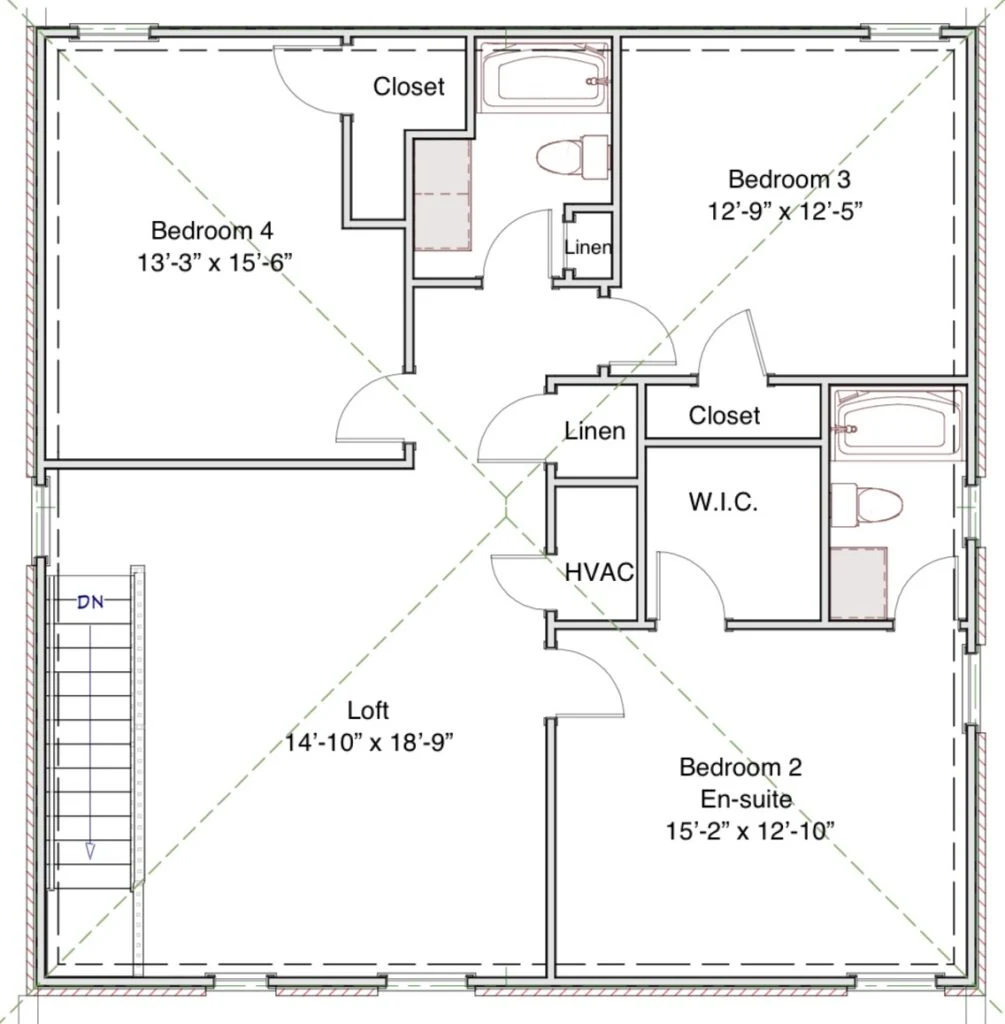
Two primary suites. Two laundries. Two living spaces.
- Square feet
- 2,790
- Bedrooms
- 4
- Bathrooms
- 3.5
Two primary en-suites, including one on the main floor, two laundry rooms, and two living spaces—including an open loft upstairs.
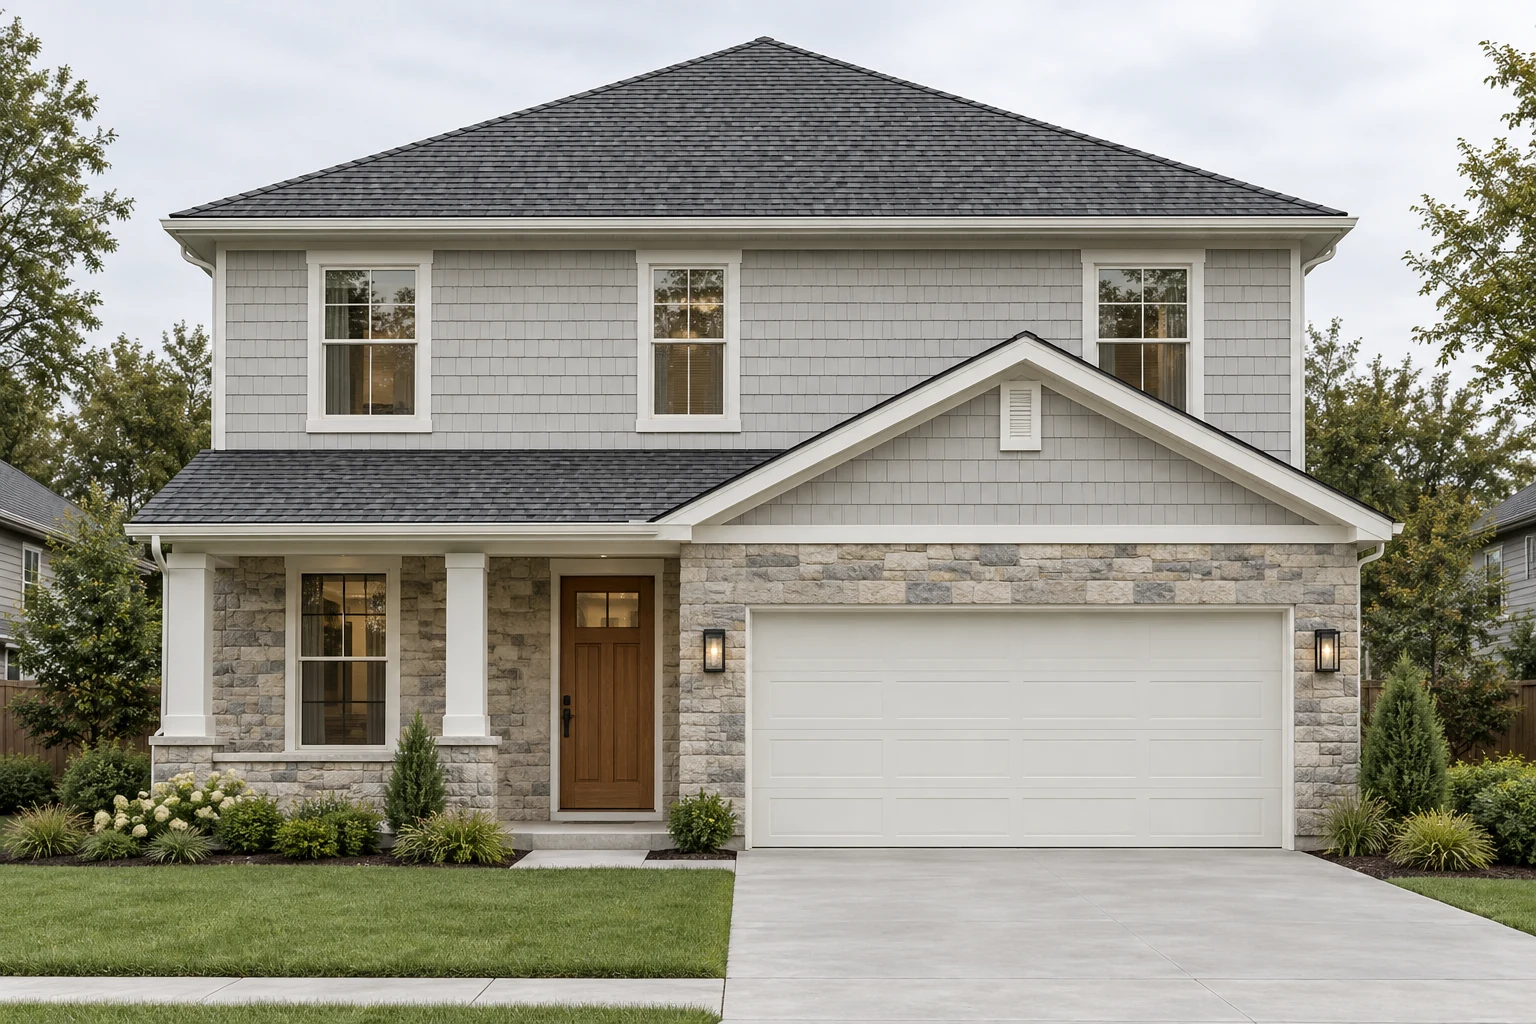
This AI-generated exterior concept is informed by the supplied photos and floor plans; architectural details are illustrative. Interior photography is not yet available for this plan.