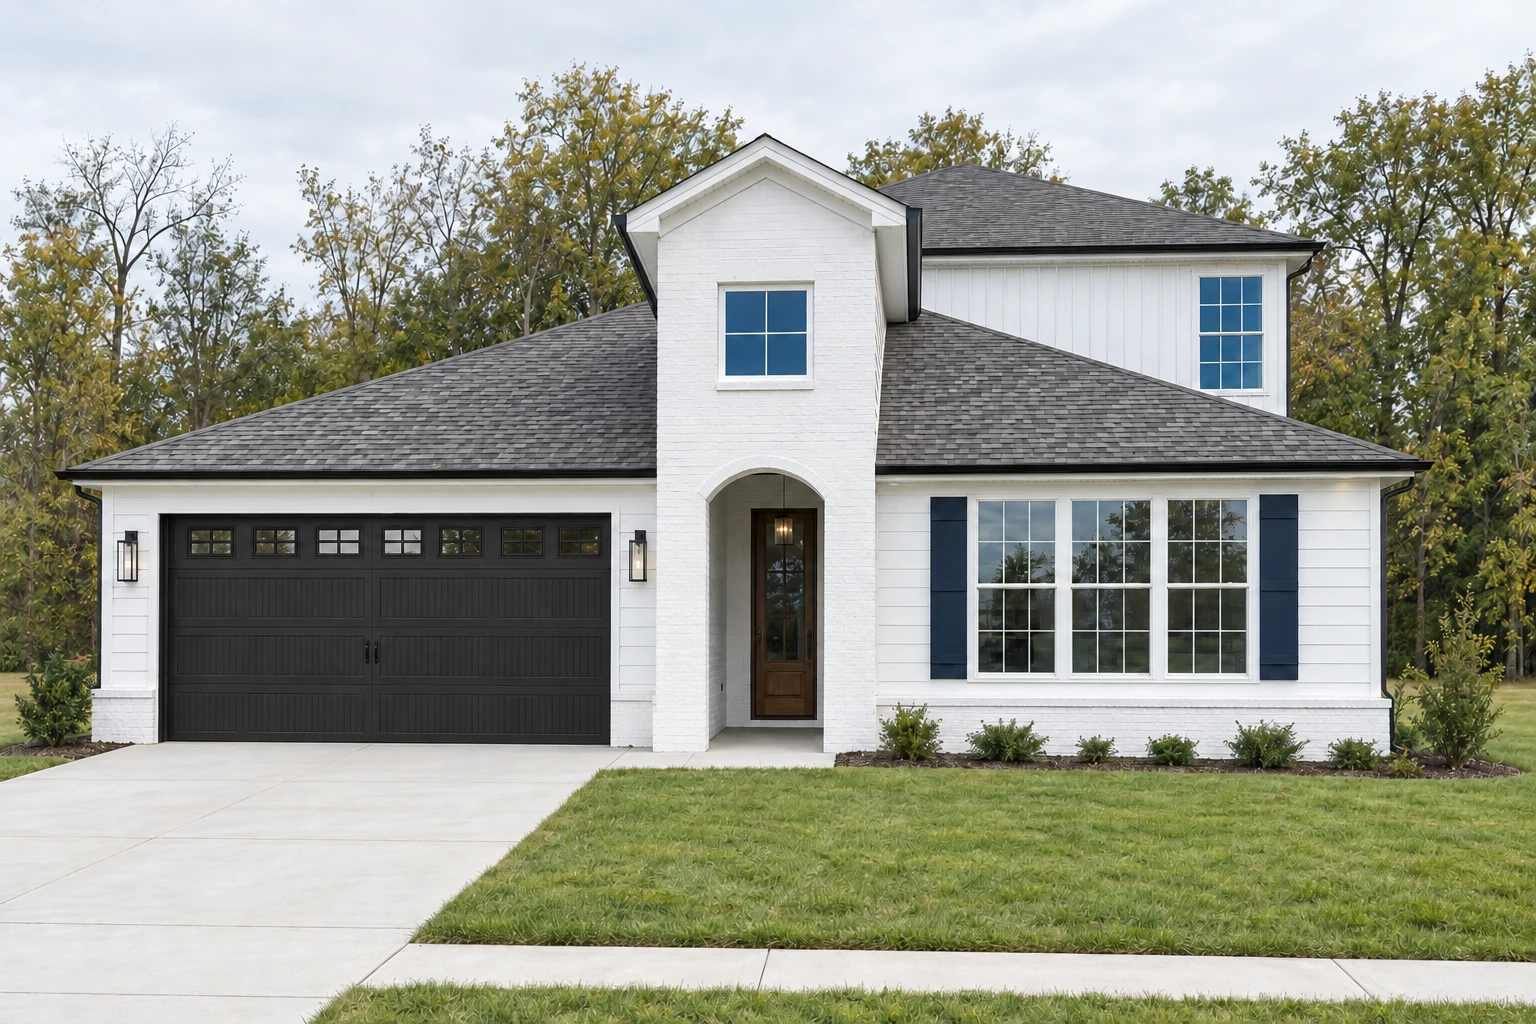
The Archie
3,110 sq ft4 beds3 baths
Main-floor primary suite and laundry.
View photos & floor plans PORTRAITH O M E S
FAMILY-OWNED. KENTUCKY-ROOTED.
Thoughtful spaces. Distinctive details.
A home that feels like you.
THE PORTRAIT DIFFERENCE
Building a home is personal. It is for us, too. As a family-owned builder, we work directly with you, bringing care to the decisions, craftsmanship to the details, and your vision to life.
Meet the people behind your homeFIND YOUR STARTING POINT
Explore our floor plans.
Picture the possibilities.
3,110 sq ft4 beds3 baths
Main-floor primary suite and laundry.
View photos & floor plans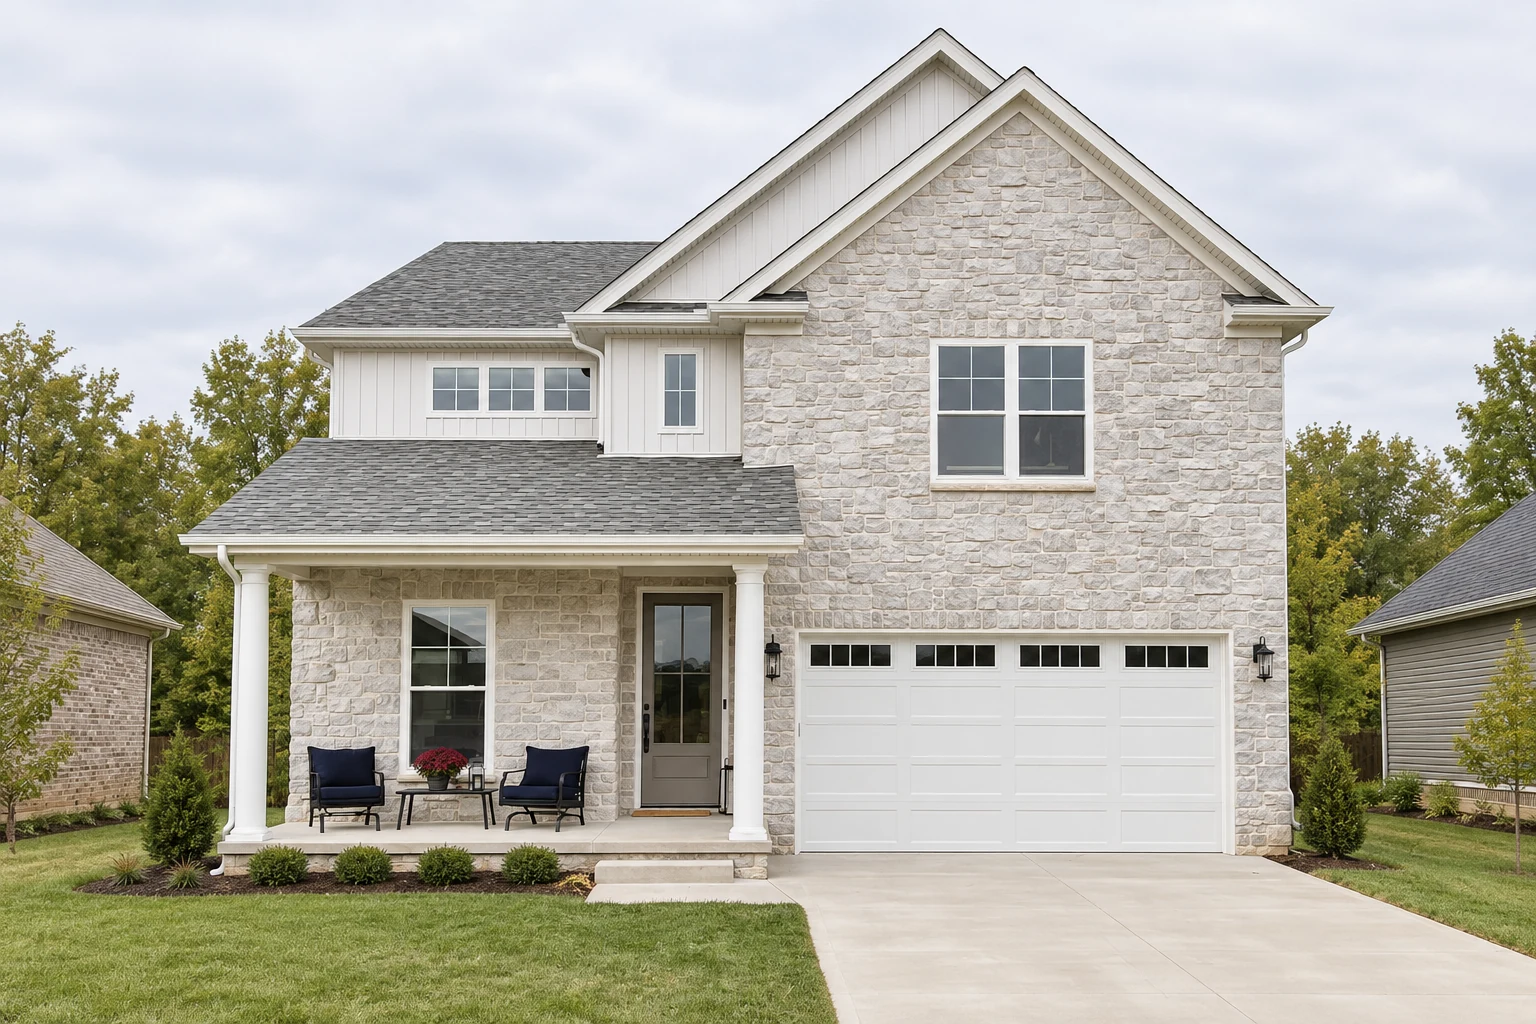
2,778 sq ft4 beds3 baths
Open living, made for gathering.
View photos & floor plans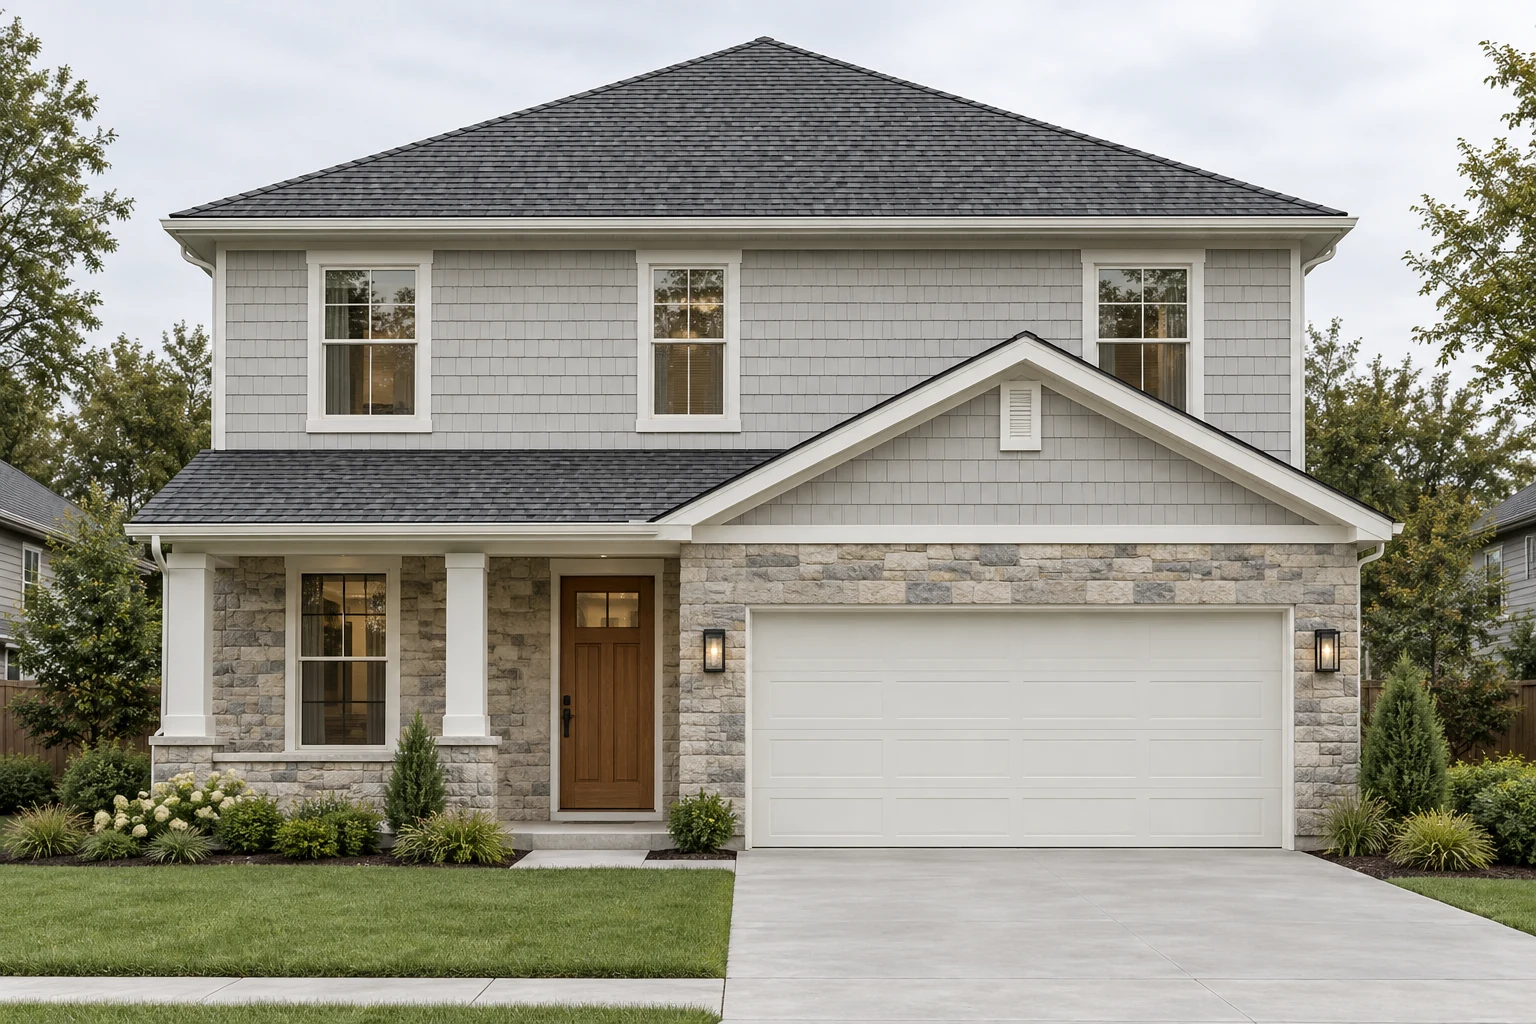 Concept exterior
2,790 sq ft4 beds3.5 baths
Two primary suites. Two laundries. Two living spaces.
View design & floor plans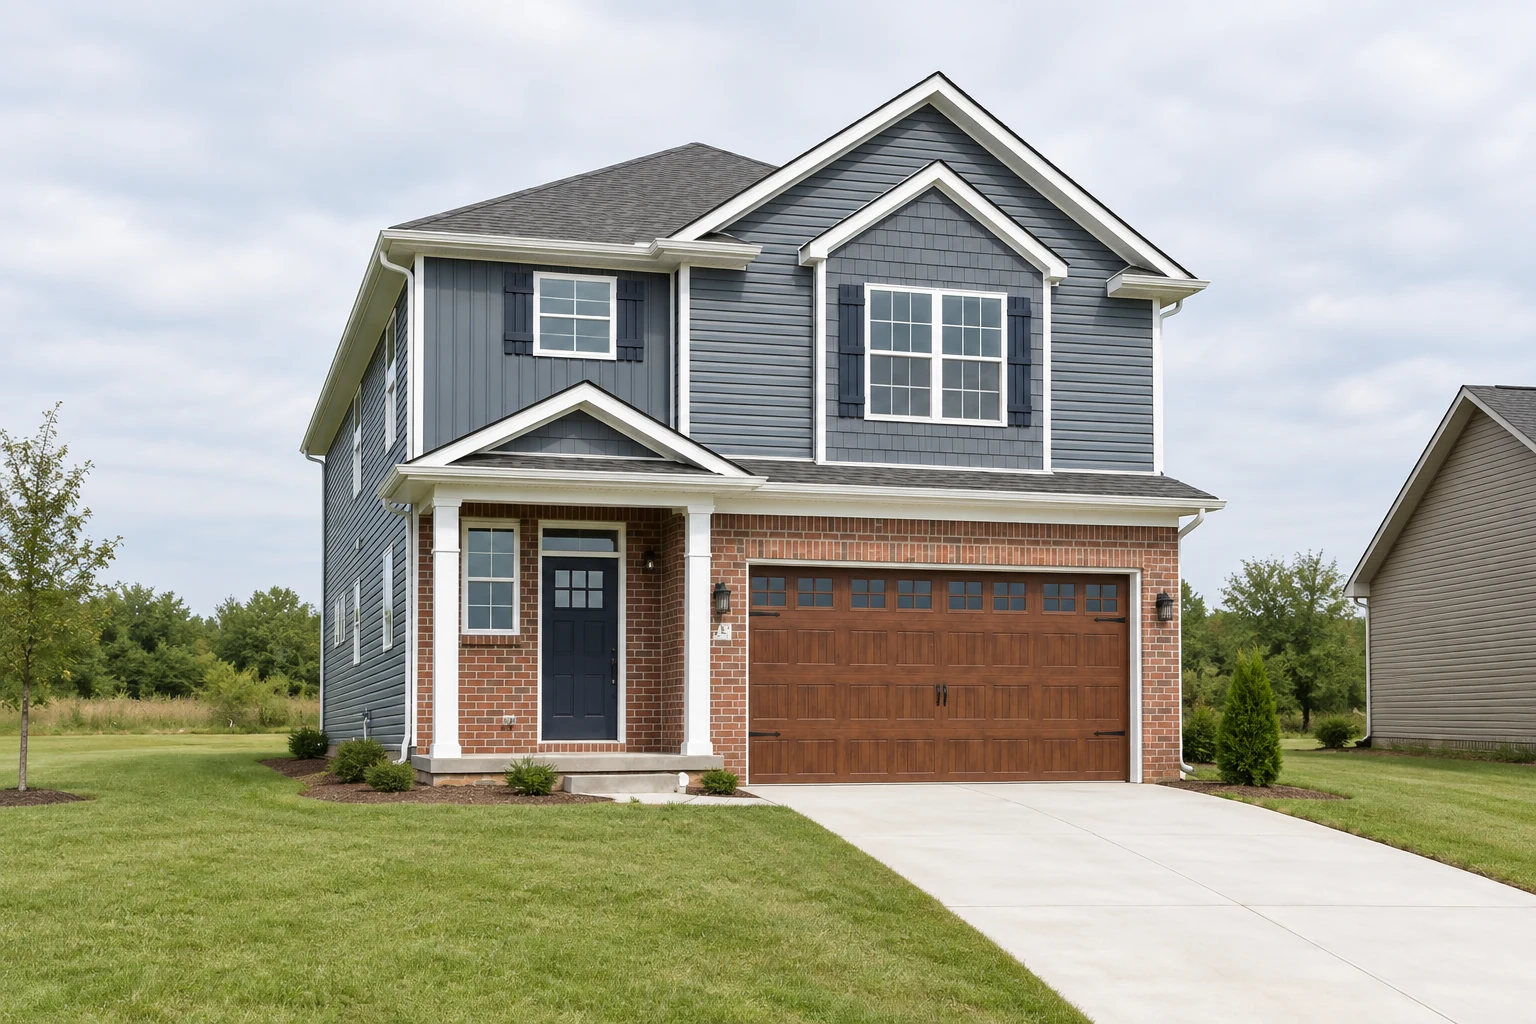
2,047 sq ft4 beds2.5 baths
Four bedrooms. Thoughtful use of space.
View photos & floor plansExterior images are AI-assisted visualizations; details and landscaping may vary. See each gallery for available photography and floor plans. Talk with us about the right plan for you.
 CARE IN EVERY CORNER
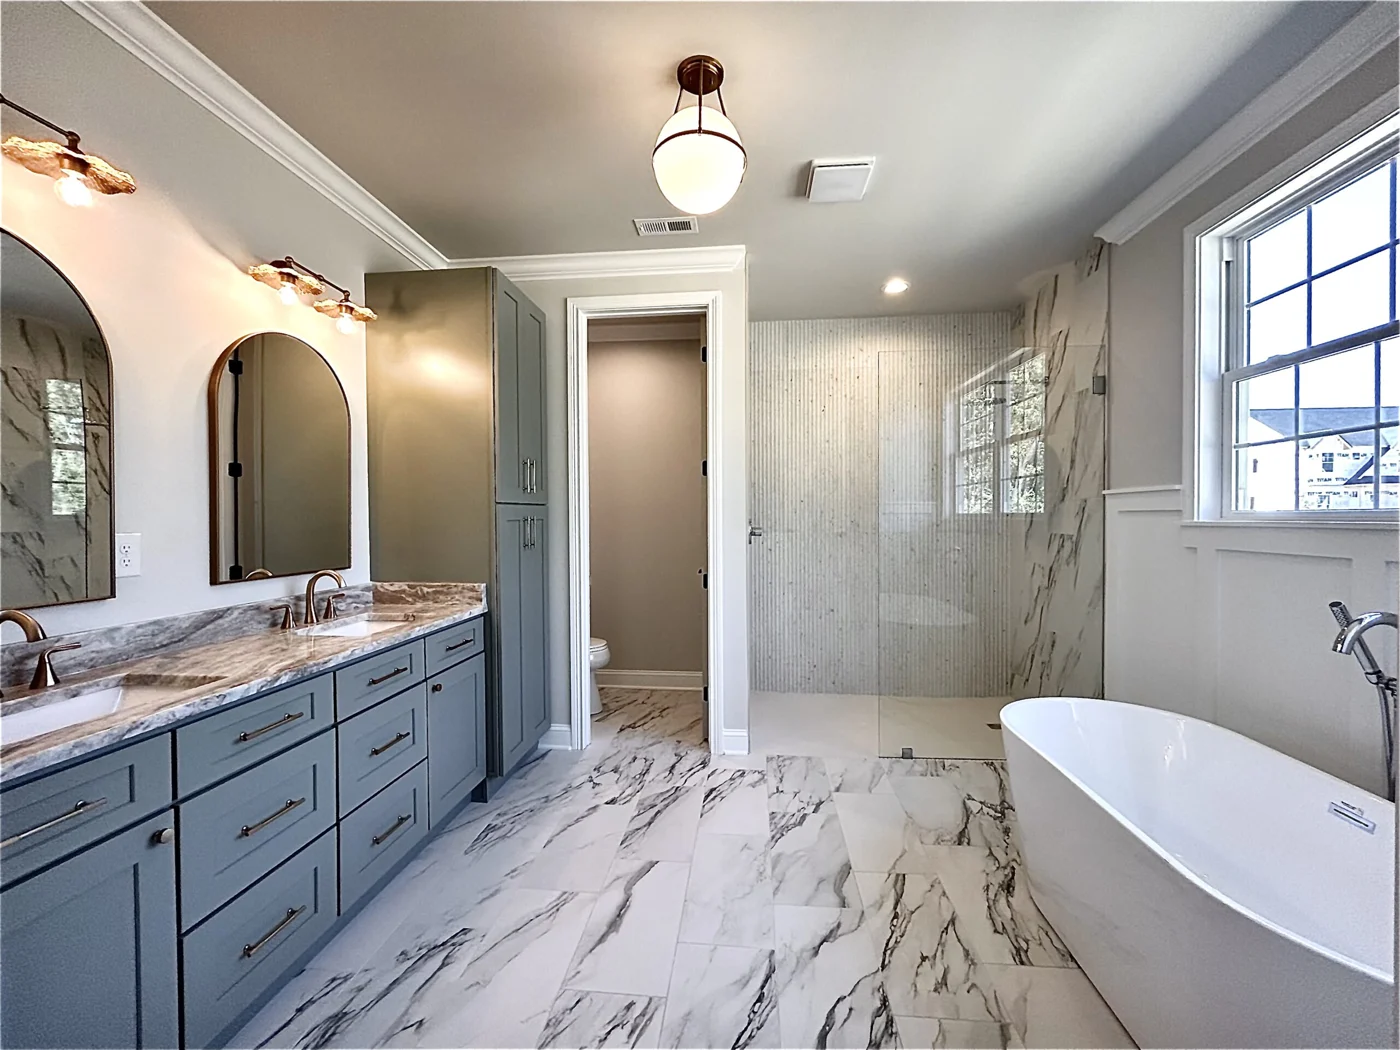
BEAUTY YOU CAN LIVE IN
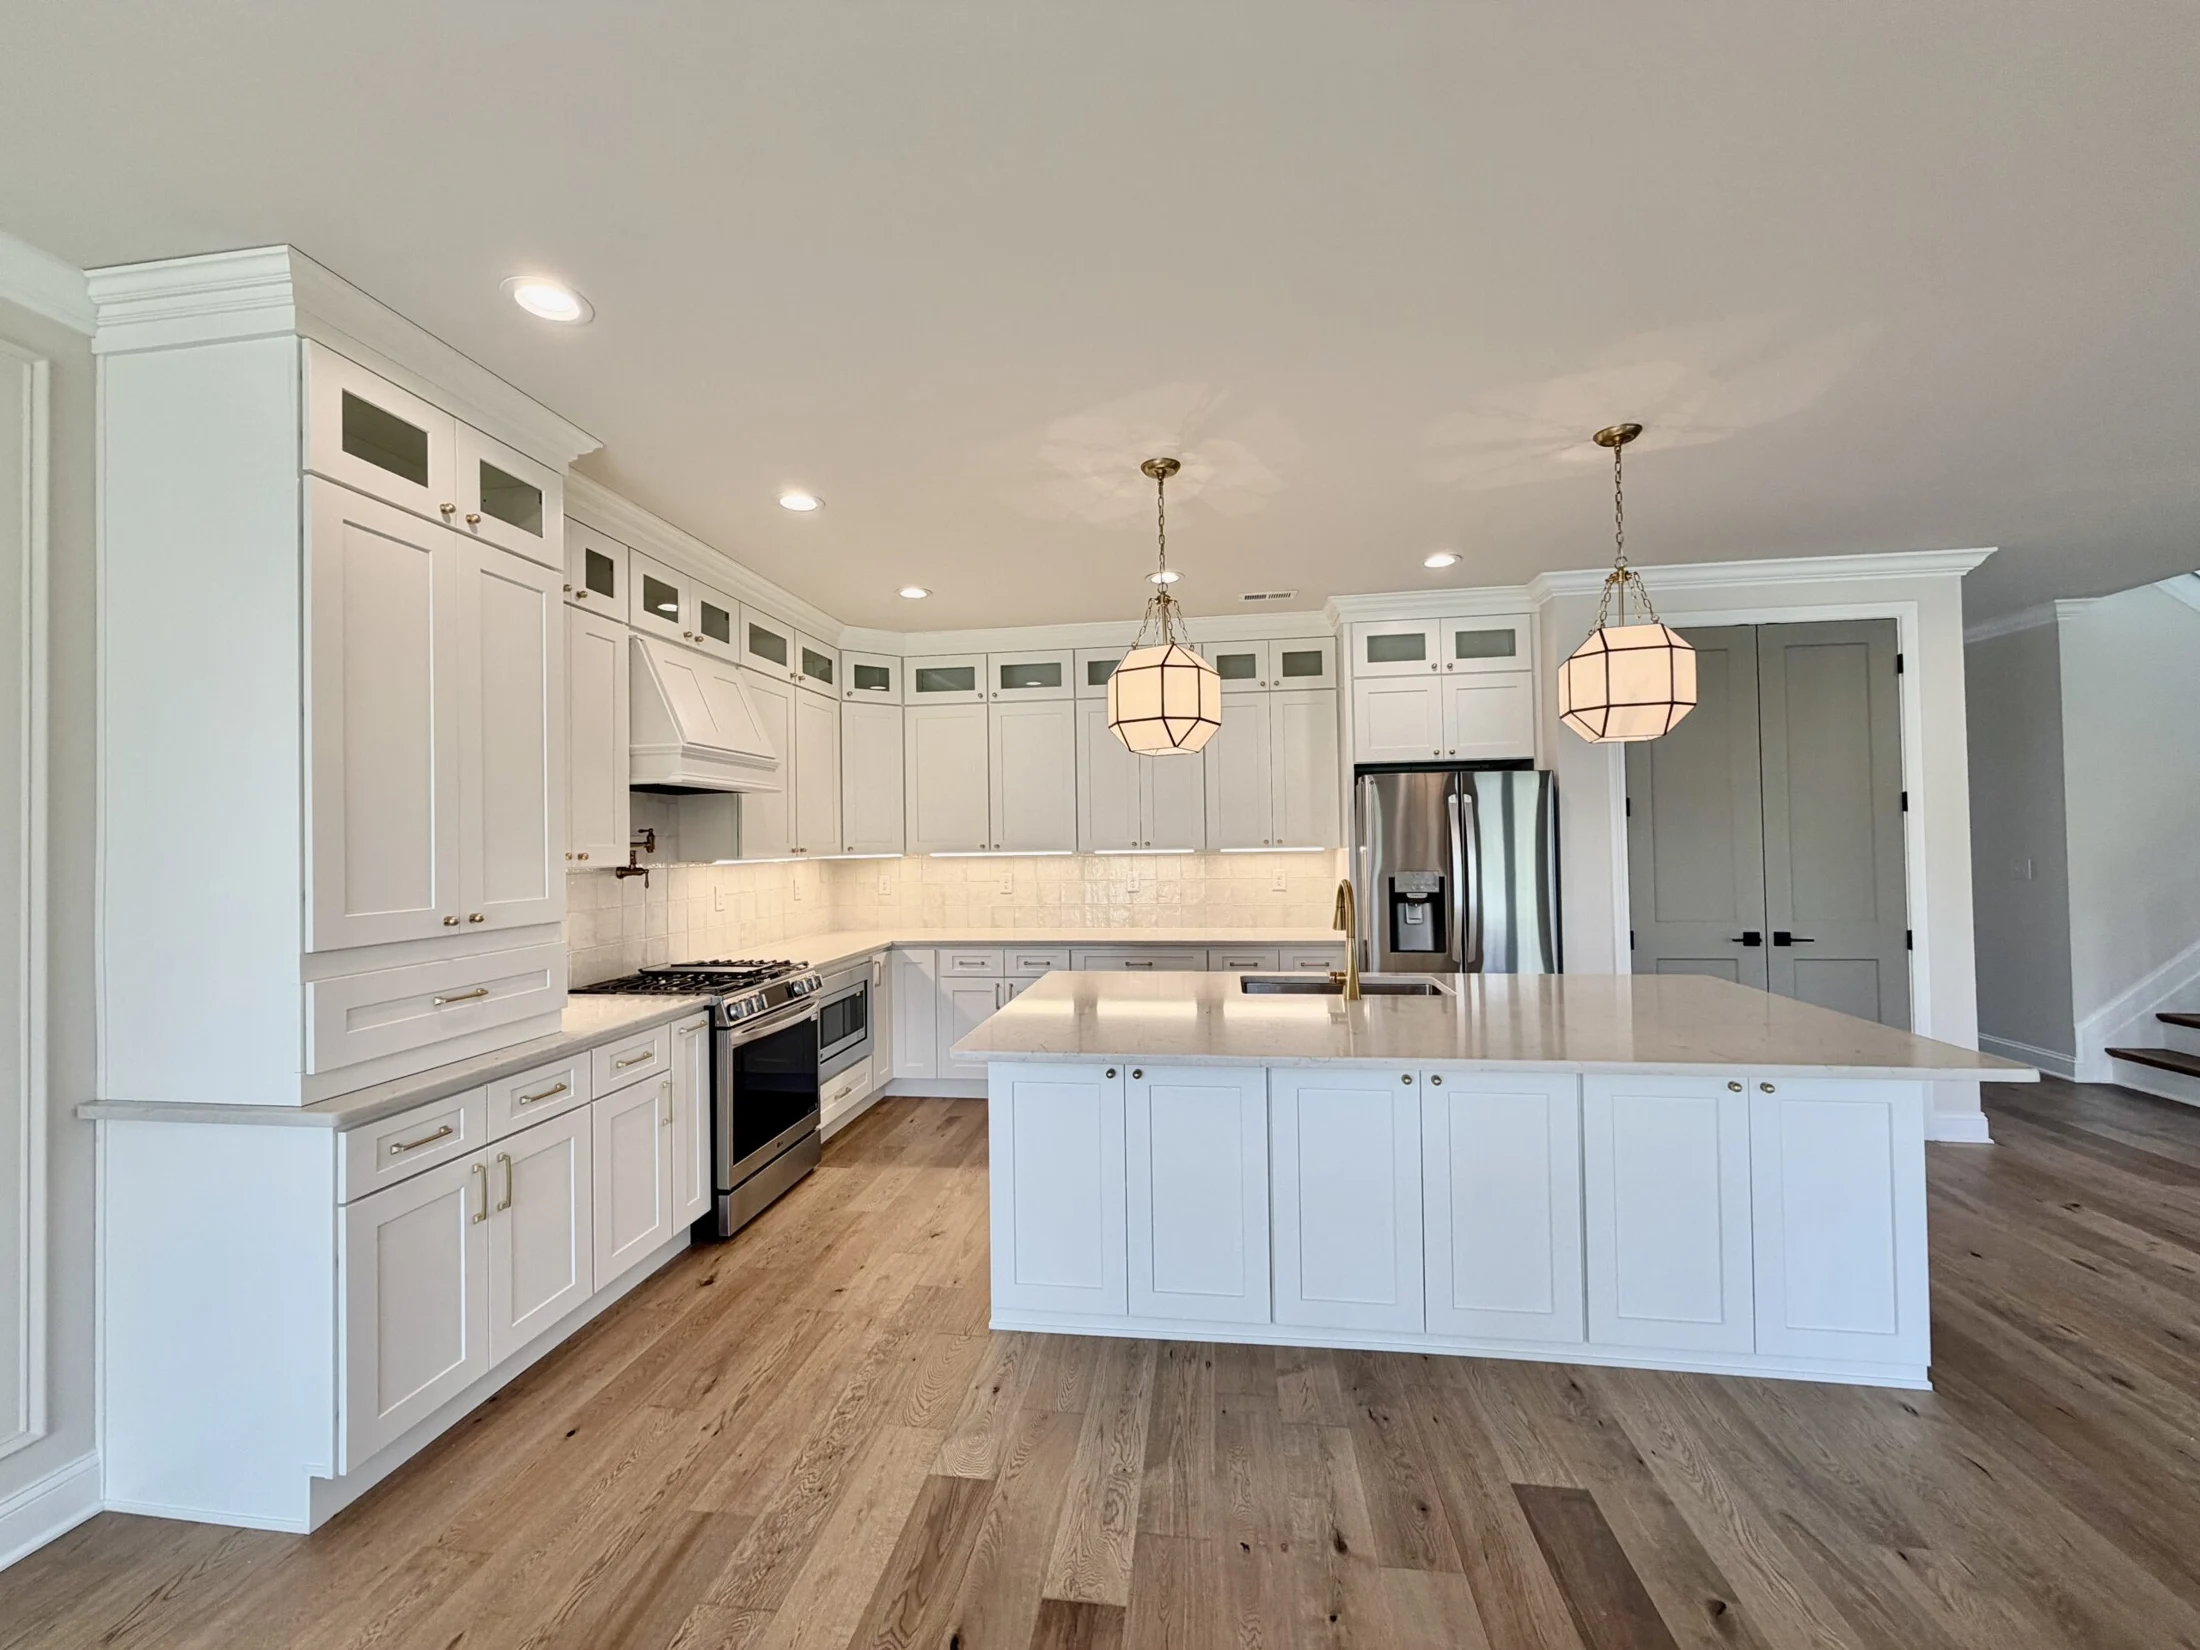
The kitchen where everyone gathers. A quiet place to unwind. Finishes you notice every day. We bring design and function together to create spaces that work beautifully for you.
A FAMILY BEHIND EVERY HOME
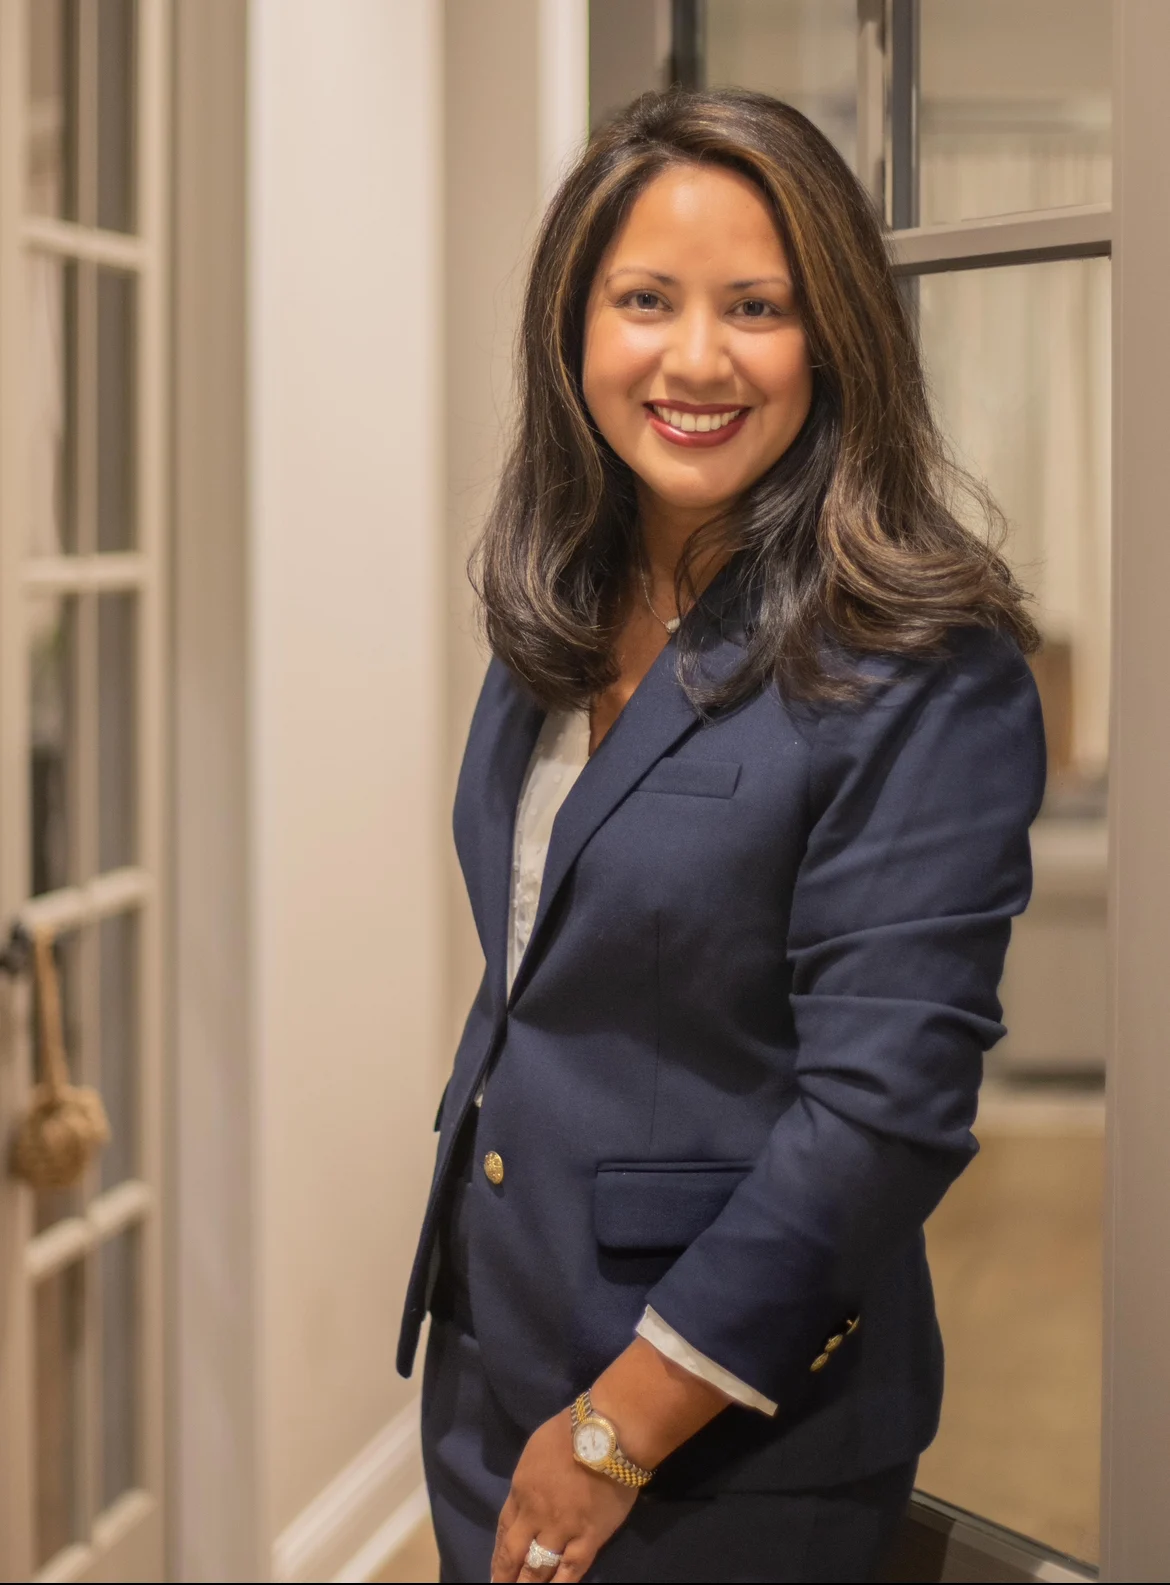
We believe a great home starts with a great relationship. Michael brings hands-on building experience and an eye for craftsmanship. Sonia brings thoughtful design and care to the details of your experience.
From the first conversation to the final walkthrough, we’re here to help make your vision a home.
Let’s get to know each other
WORDS FROM HOME
YOUR NEXT CHAPTER
Have a plan in mind, or just beginning to explore?
Start a conversation with Sonia.