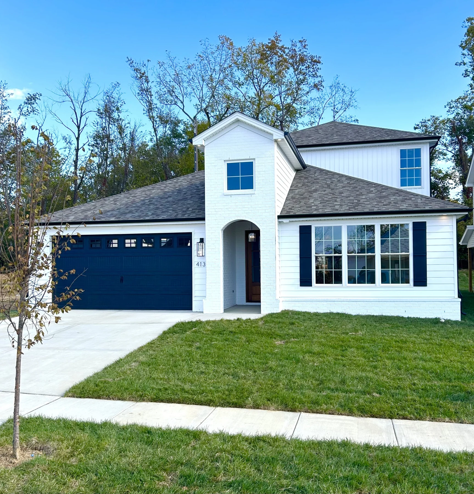
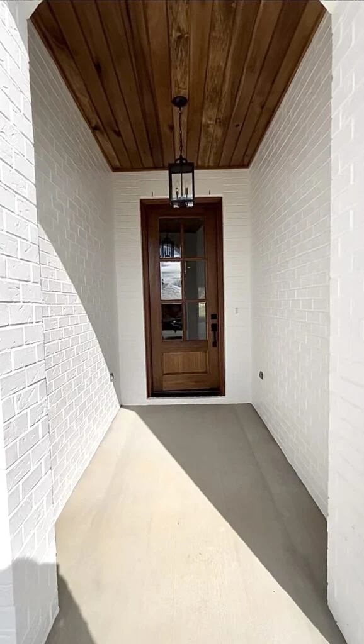
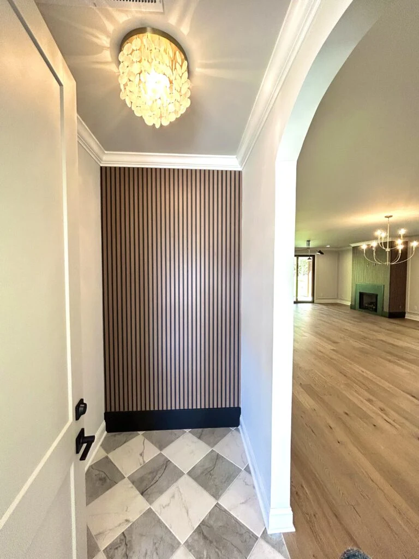
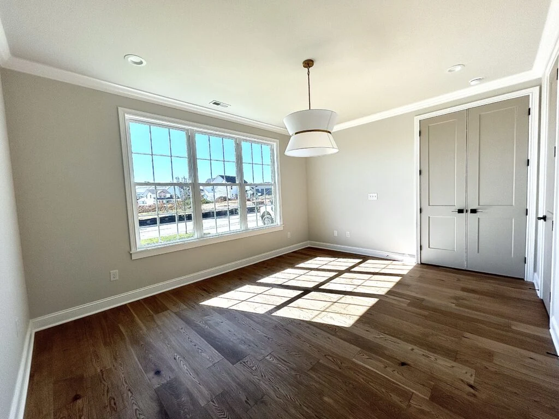
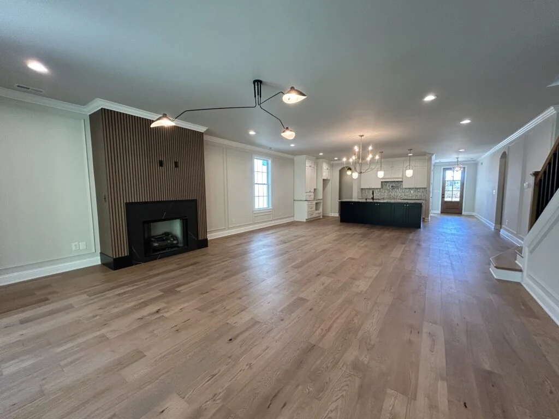
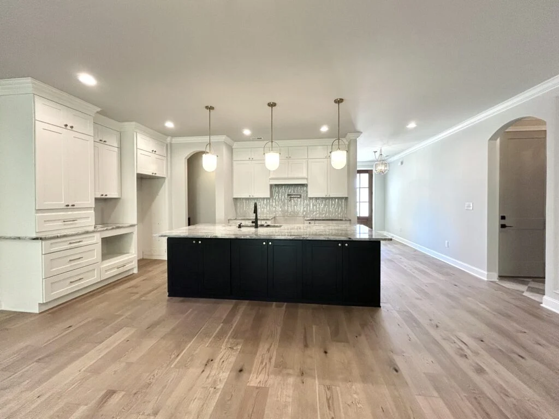
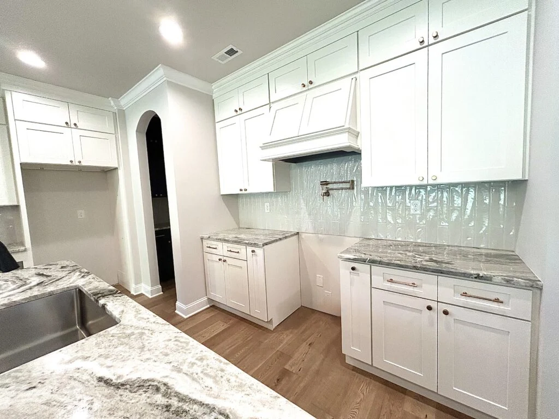
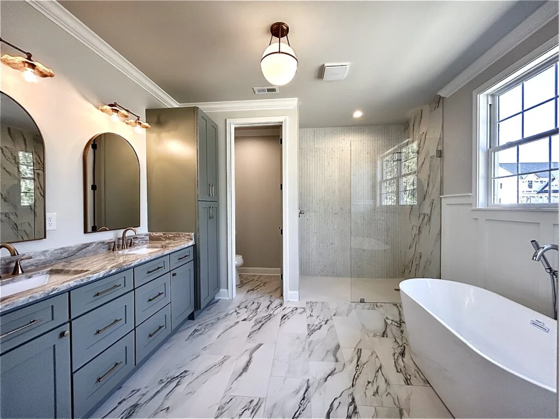
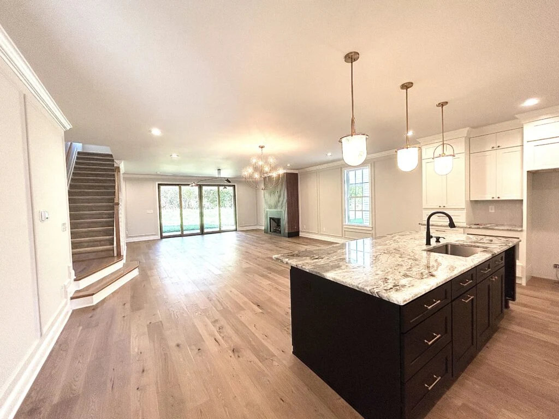
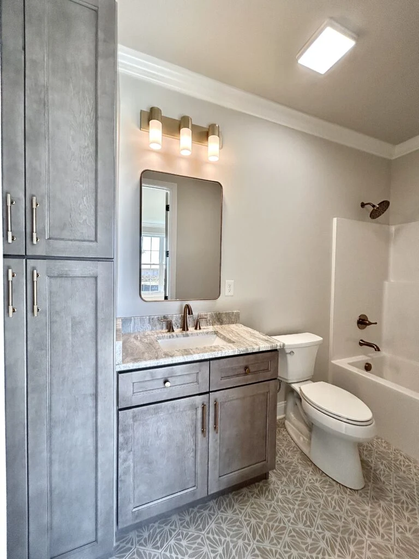
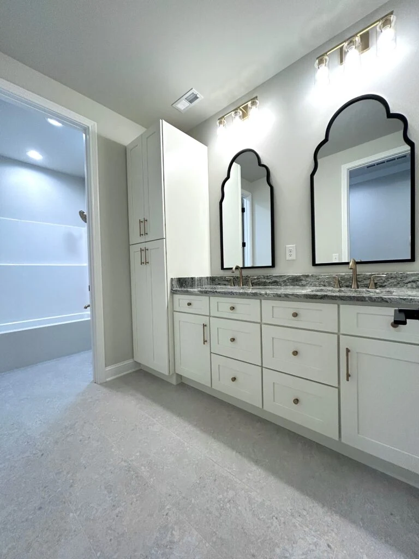
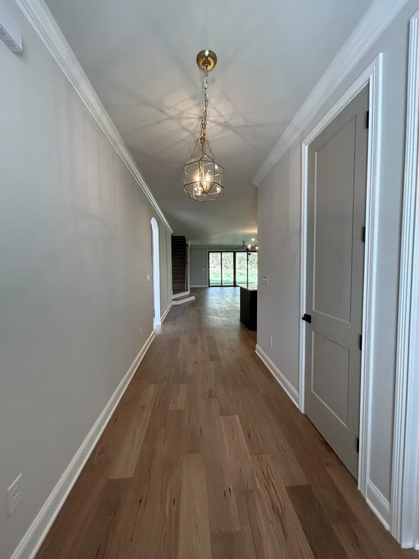
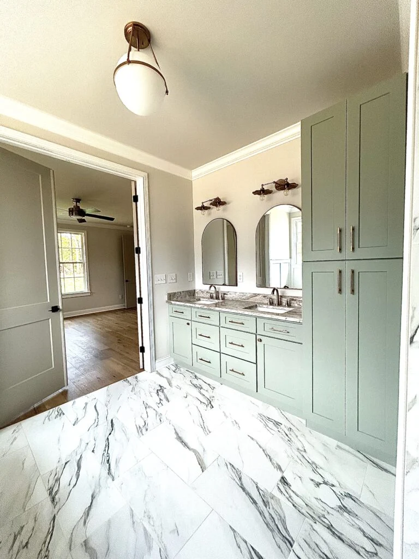
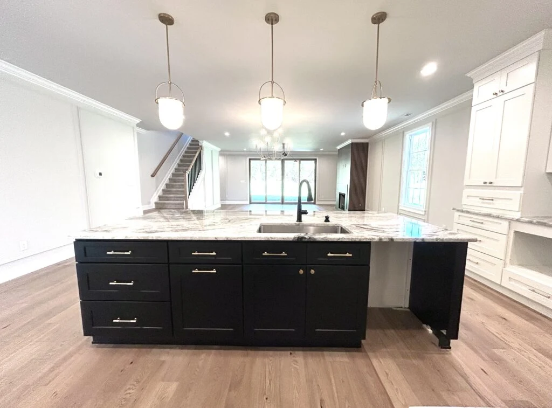
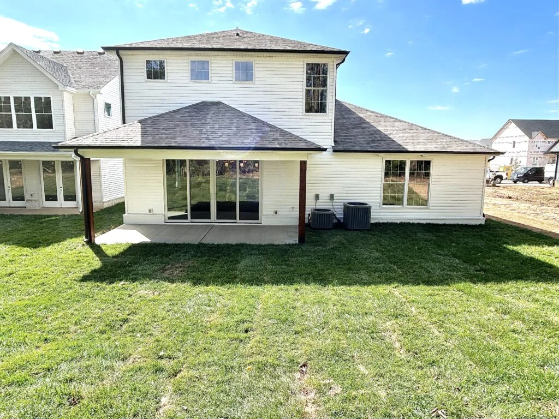
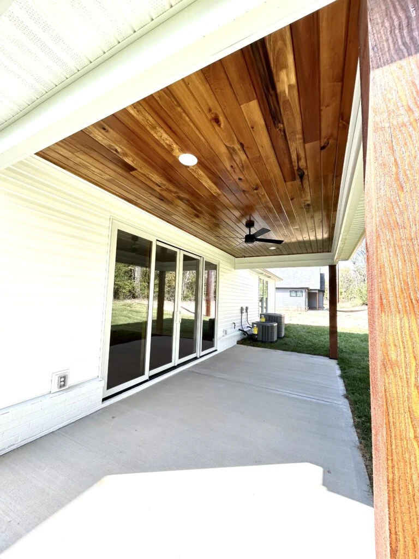
+Front exterior+Covered front entry+Entry with statement lighting+Sunlit front room+Open living and kitchen+Kitchen with contrasting island+Kitchen cabinetry and pantry+Bath with freestanding tub and glass shower+Kitchen and living area+Bathroom vanity+Double vanity+Interior hallway+Bathroom and shower+Pantry and storage+Kitchen island+Rear exterior+Covered back patio
PICTURE YOUR EVERYDAY
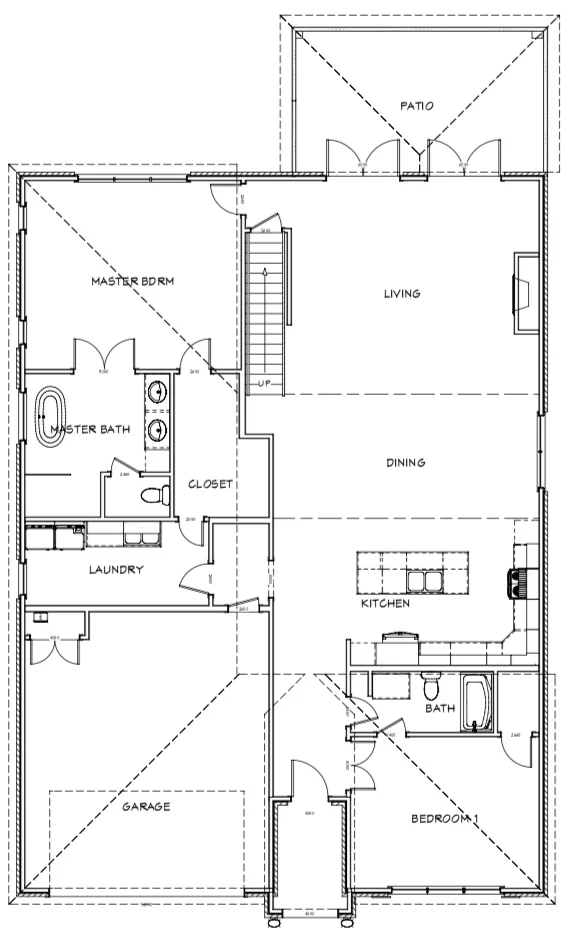
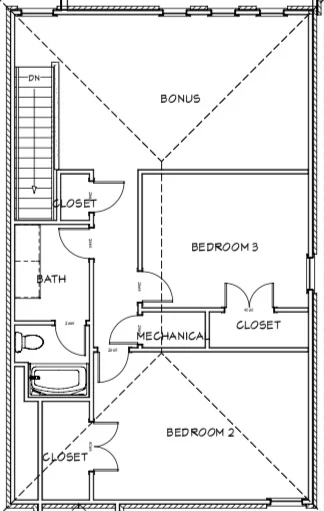
The floor plans.
Dimensions and layouts may vary from these drawings. Select an image to take a closer look.